13 min read
EXPLAINER / Event Production
What Is Staging in Live Event Production?
In live event production, staging is the planned provision and use of the physical area where a performance or presentation takes place. It includes the area's dimensions, orientation, levels, access, movement routes, sightlines and interfaces with scenery and technical equipment. Depending on the event, the performance area may be a permanent stage, a temporary platform system, a ballroom floor, a runway, an arena floor or a combination of structures. The staging plan must suit the programme, venue, audience and people who will use it. Structural design, erection, inspection, modification and approval remain with the responsible specialists and authorities.
On this page
Understand staging as the coordinated physical environment that connects a live programme with the venue, people, access, sightlines and technical systems.
Staging Is More Than a Raised Platform
A raised deck may be part of the staging, but it is not the complete idea.
The production also needs to know where the action happens, how people reach it, what the audience and cameras must see, where equipment can be placed and how departments work around one another. A floor-level presentation area can still require staging decisions even when no temporary platform is supplied.
This Article uses staging to mean the coordinated physical performance environment. In narrower supplier language, staging may refer only to platform systems and related components. The intended meaning should be stated in the brief, drawings and quotation instead of assumed.
Use What Is Live Event Production? for the wider system in which staging, lighting, video, sound, people and schedules must work together.
Stage, Platform, Scenery and Performance Area
These words describe related but different things.
| Term | Useful distinction |
|---|---|
| Stage | The overall area used for the performance or presentation. It may be permanent, temporary, raised or at floor level. |
| Platform | A particular raised surface or modular structural component. A platform may form part or all of a stage. |
| Scenery | Material that creates the visual environment. It may stand on, attach to or move across the stage, but it is not structural staging unless it was designed and accepted for that purpose. |
| Performance area | A neutral term for the place where the action happens, including ballroom floors, runways, arena floors and other spaces not normally called stages. |
| Riser | Commonly a smaller raised platform for people or equipment. Usage varies, so dimensions and purpose should accompany the label. |
Naming the physical item accurately matters. A stage plot can show where a drum riser is intended to sit, but it does not establish the riser's construction, capacity or approval.
Staging Starts With the Programme and the Space
The same ballroom might support a keynote, a panel discussion, a band or an awards presentation. Each programme creates different spatial requirements.
Start with questions such as:
- Who and what must use the performance area? - What must the audience and cameras see? - Where will people enter, wait, work and leave? - What scenery, screens, loudspeakers, monitors, furniture or instruments are involved? - What changes between programme segments? - What venue, floor, ground, access and operating restrictions apply? - Who is responsible for design, supply, inspection, acceptance and later changes?
The answer is not a universal stage size. It is a physical arrangement that has been developed for the actual production and reviewed by the people responsible for its different parts.
Teaching diagram: how staging turns a venue into a show space
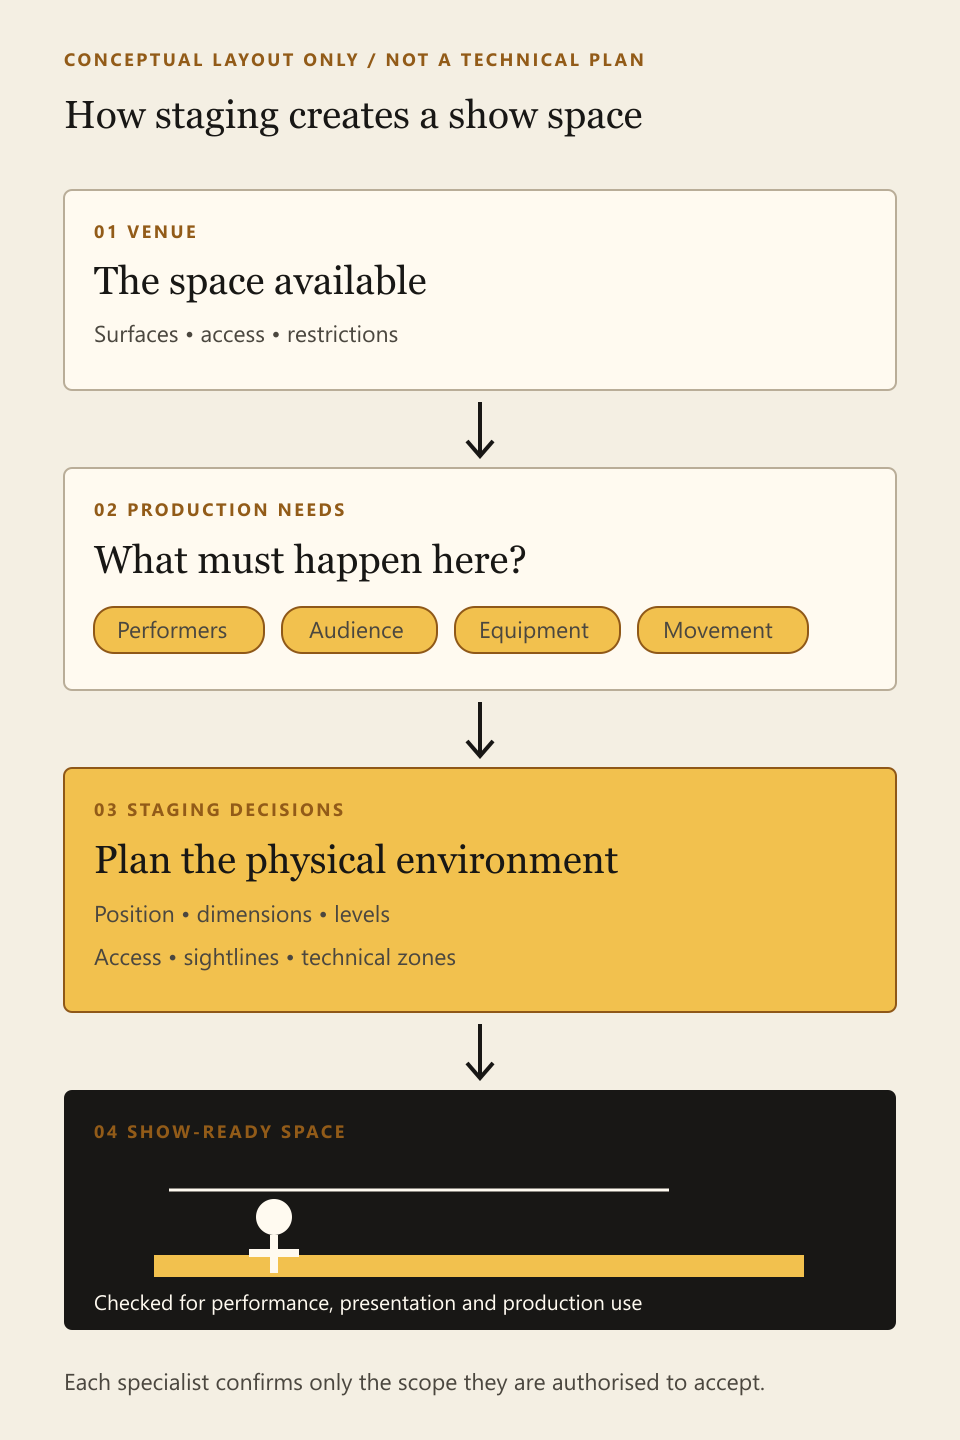
The figure should use four connected layers:
1. VENUE: the space, surfaces, access and restrictions available. 2. PRODUCTION NEEDS: performers, presenters, audience, equipment and movement. 3. STAGING DECISIONS: position, dimensions, levels, access, sightlines and technical zones. 4. SHOW-READY SPACE: a checked physical environment for performance, presentation and production.
Amber highlights the active planning layer, but numbers, labels and shapes must carry all meaning. The figure must be labelled CONCEPTUAL LAYOUT ONLY / NOT A STRUCTURAL, RIGGING OR CONSTRUCTION PLAN.
Accessible text equivalent: Venue conditions and production needs inform decisions about the position, dimensions, levels, access, sightlines and technical zones of the performance area. Those decisions are coordinated and checked to create a usable show space. Structural, rigging, electrical, accessibility and safety acceptance remain separate specialist responsibilities.
Suggested concise alt text: Diagram showing how venue conditions and production needs inform staging decisions and create a checked show space.
Dimensions Need a Reference
The phrase 6 m by 4 m stage is incomplete if nobody knows which measurement is width, which is depth and what area is actually usable.
A useful staging record may identify:
- clear usable width and depth; - finished performance-surface height; - overall footprint where it differs from the usable area; - steps, ramps, wings, thrusts, runways or satellite platforms; - changes of level, openings and excluded areas; - the measurement units; - whether measurements are nominal module sizes or verified finished dimensions; - the drawing scale, revision and any not to scale status.
In a conventional single-front arrangement, width is commonly described from stage left to stage right, depth from downstage towards upstage and height from the supporting floor or ground to the finished performance surface. Stage left and stage right are from the perspective of a performer facing the audience.
Those references can become ambiguous in the round, on a traverse stage or where several audience fronts exist. In that case, establish a named audience side, compass direction, grid or another project-specific datum and show it on every relevant drawing.
Access Is Part of the Staging Requirement
Access should be planned with the stage, not added after the platform size has been chosen.
Consider performer and presenter entrances, accessible routes, steps, ramps or lifts, crew routes, crossovers, scenery and equipment delivery paths, changeover movements and emergency interfaces. Doors, corridors, lifts and turning space may determine what can reach the performance area before the audience ever sees it.
Different routes perform different functions. A route suitable for moving a flight case is not automatically an accessible performer route. A performer route is not automatically a safe load-in route. The actual requirements and applicable local provisions need their own review.
As a jurisdictional example, the US Access Board requires accessible routes to connect performance areas with certain directly connected seating circulation and performer ancillary spaces under the applicable scoping provisions. That is a useful planning reminder, not a universal international specification. US Access Board guidance on accessible routes
Sightlines Belong to Real Viewers and Real Targets
A sightline is the line between a viewer and what that person needs to see. Saying that the stage has clear sightlines is not enough unless the relevant viewers, positions and visual targets have been identified.
Stage width, depth and height interact with audience seating, floor slope, barriers, lecterns, confidence monitors, loudspeakers, scenery, screens, captions, interpreters, demonstrations and camera positions. A platform that gives the front row a strong view may still leave an off-axis seat unable to see a panellist or screen.
Review representative audience and camera positions against the actual visual targets. Record restricted views and unresolved obstructions instead of allowing the word clear to hide them.
Use What Is a Confidence Monitor? for presenter-view requirements and What Is Event Video Production? for screen, camera and destination relationships.
Staging Has Interfaces With Every Technical Department
Staging coordination can affect:
- scenic units, furniture and masking; - instruments, backline and performer positions; - monitor, loudspeaker, lighting, video and camera positions; - cable entry, protected routes and connector access; - floor pockets, traps, lifts and stage machinery; - equipment clearances and service access; - equipment that projects beyond the stage footprint; - load-in sequence, changeovers and load-out; - audience barriers and circulation near the performance area.
The staging brief should make these interfaces visible without pretending to design every system.
A Stage Plot records intended positions and requirements. It does not prove structural capacity, authorize rigging, specify electrical protection or replace installation drawings. Technical Direction explains how specialist interfaces can be coordinated without removing each department's responsibility.
Structural, Rigging and Electrical Approval Remain Separate
The stage system, supporting surface, foundations, anchors, ballast, bracing and connections must be suitable for the actual configuration, environment and foreseeable loads. Design, erection, inspection, modification and use remain subject to the responsible supplier, designer, engineer, venue and applicable local requirements.
A component rating does not establish the capacity of a complete assembled system. A uniformly distributed load is not the same as a concentrated point load. Indoor use does not remove structural questions, and an apparently small change to scenery, screens or equipment can change the reviewed condition.
A stage position does not establish that a roof, venue point, temporary structure or stage component can support suspended equipment. Rigging loads, support points, reactions, lifting equipment, inspection and operation require their own competent technical process.
Identifying power locations and cable paths is part of staging coordination. Electrical-system design, protective measures, connection, inspection, testing and authorization belong to people qualified for that work under the applicable requirements.
The UK Health and Safety Executive treats stages as temporary demountable structures in relevant contexts and highlights ground conditions, floor capacity, access, foreseeable loads and competent management. The Institution of Structural Engineers likewise states that temporary demountable structures should be designed, erected and inspected by competent people before use. These sources support the responsibility boundary, not a universal design recipe. HSE temporary demountable structures, HSE venue and site design and IStructE guidance
Who Is Involved in Staging?
The functions may include:
- defining the programme and audience requirement; - coordinating the venue and production layout; - designing or specifying the performance-area arrangement; - supplying and erecting platforms or temporary structures; - reviewing structure, access, electrical and rigging interfaces; - installing scenery, furniture and technical equipment; - inspecting and accepting the relevant work; - managing performers, presenters and transitions during the show; - authorizing changes within an assigned scope.
A small event may combine several functions. A larger production may divide them among a producer, production manager, technical director, staging supplier, structural specialist, venue team, stage manager, scenic team, riggers, electricians and technical departments.
Job titles do not create universal authority. A stage manager coordinates live stage activity but does not automatically approve structural modifications. A production manager can coordinate scope and schedule without becoming the person authorized to certify a structure or electrical system. The actual responsibility and decision routes should be recorded for the event.
Worked example: turning a ballroom brief into a usable panel stage
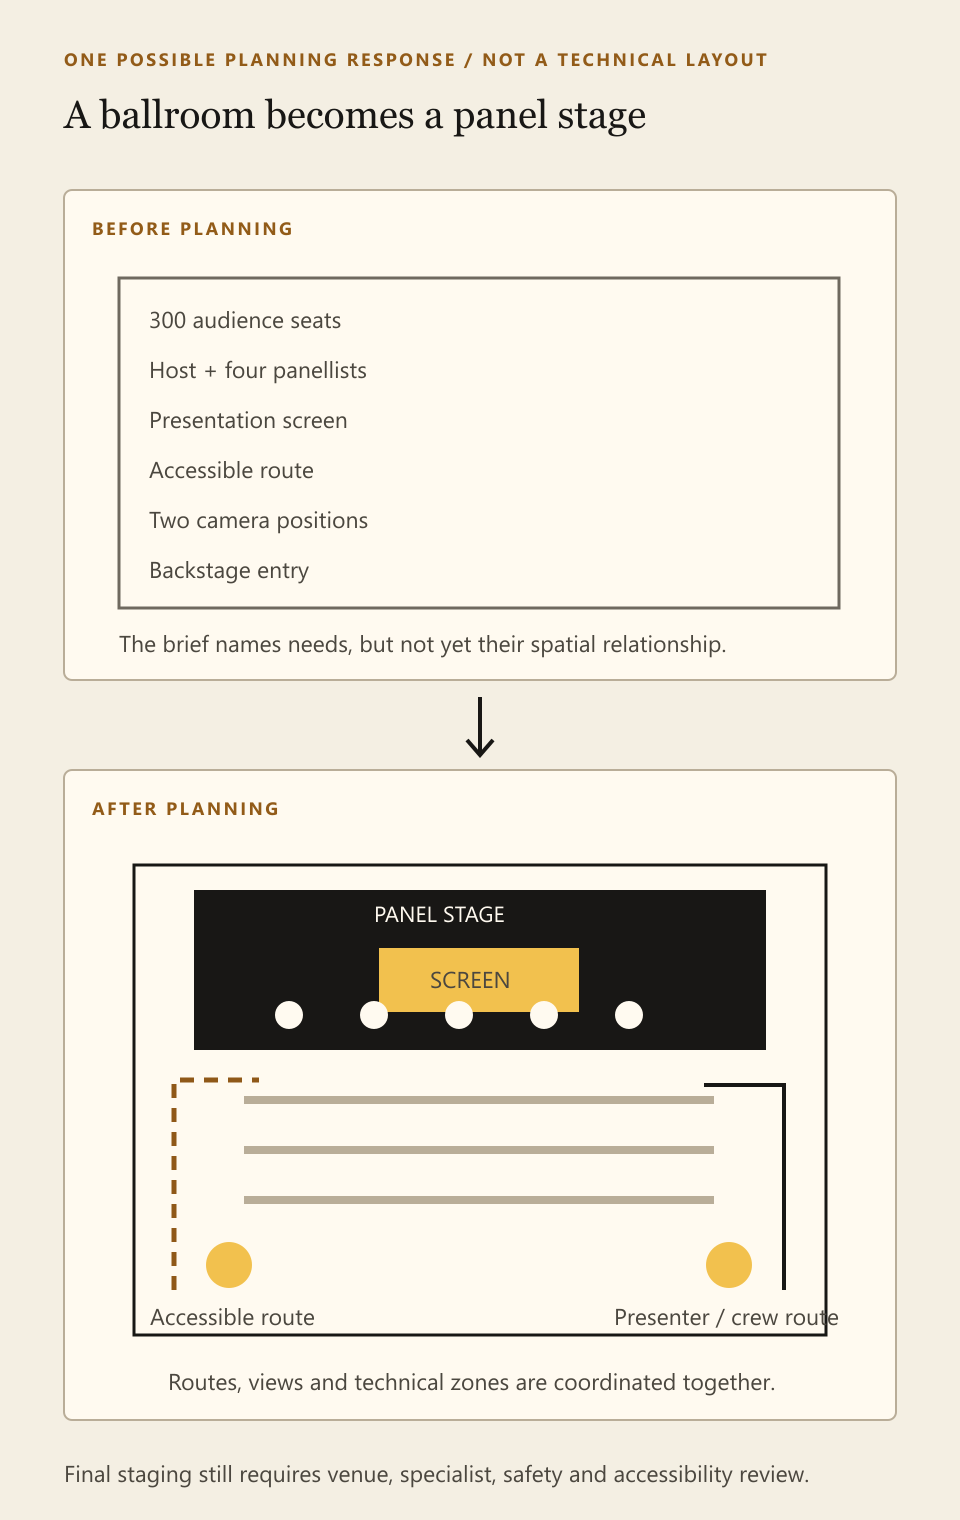
A fictional 300-person forum uses a hotel ballroom for a host, four panellists, a presentation screen and two production cameras. The brief asks for a raised stage, a lectern, panel furniture, an accessible route, a backstage holding area and a short transition from the opening address into the panel.
The first drawing shows a stage centred on the short wall. It includes the requested furniture and screen, but several conditions remain unresolved.
| Requirement | First review finding | Decision or boundary |
|---|---|---|
| Presenter access | The scenic return overlaps the proposed ramp landing. | Move the scenic return and have the venue and responsible access specialist review the route. |
| Panel sightlines | The lectern masks one panellist from seats near stage left. | Reposition the lectern and check the revised audience and camera views. |
| Screen support | The screen-support loads are absent from the staging information. | Record the actual support arrangement and send the relevant loads to the responsible staging or structural specialist. |
| Camera coverage | One camera zone conflicts with the presenter entrance. | Move the camera zone or entrance route and recheck framing, movement and cable paths. |
| Changeover | Removed lectern and furniture have no agreed offstage destination. | Define the movement path, storage position, responsible crew and readiness confirmation before rehearsal. |
| Cables | Audio and video need a route onto the stage. | Agree a protected entry with the affected technical departments. Electrical design and authorization remain separate. |
Proposed response and second review
The coordination team revises the plan. The scenic return moves clear of the accessible route. The lectern shifts to preserve the panel view. The screen support and monitor positions are recorded for the responsible structural review. A separate presenter entrance, camera zone, protected cable entry and offstage furniture position are shown.
The staging supplier and responsible structural specialist review the platform configuration and loads. The rigging provider separately reviews any suspended equipment. The electrical provider confirms its supply and cable arrangements. The venue reviews the agreed access and operating interfaces within its authority.
Before rehearsal, the production team checks the installed dimensions, the relevant access routes, representative audience and camera sightlines, the furniture transition and the current unresolved actions. Each person reports only the scope they are authorized to confirm.
Late change: a fifth panellist is added
The programme team later adds another panellist and chair. The production does not simply squeeze the chair into the checked arrangement.
The revised position affects the usable stage width, panel sightlines, presenter route, camera framing, furniture transition and the lighting coverage. The affected teams review those conditions, update the plan and repeat the relevant checks. If the structural loading or reviewed platform configuration changes, the responsible specialist reviews that change before use.
The explained decision: The coordinator made the interfaces visible and obtained the relevant confirmations. Coordination did not turn that person into the structural, rigging, electrical or accessibility authority.
ILLUSTRATIVE SCENARIO
What Should Be Checked Before the Stage Is Used?
A production check may confirm:
- the installed arrangement agrees with the current approved information; - usable dimensions, levels, access routes and excluded areas are understood; - scenery, furniture and technical equipment occupy the intended positions; - representative audience and camera sightlines have been reviewed; - movement, changeover and offstage holding routes remain available; - cables, service access and department interfaces match the agreed plan; - required structural, rigging, electrical, venue and access confirmations have been received from the authorized people; - unresolved items, limitations and decision owners are visible; - affected checks are repeated after a material change.
These checks do not make a coordinator the person legally or technically authorized to certify work outside that person's assigned scope.
Use How to Review Production Readiness Before Doors Open for the distinction between reported completion, checked evidence and accepted scope.
What Information Does the Staging Team Need?
Provide the current programme, audience layout, venue information, usable floor or ground area, access routes, stage and scenic requirements, people and equipment positions, technical interfaces, changeovers and relevant timing.
Identify the intended dimensions and their reference direction. Include expected loads and supported equipment for review by the responsible specialists. Show screens, scenery, access provisions, cameras, loudspeakers, monitors, lighting positions and cable routes where they affect the arrangement.
Record who owns each decision, what has been approved and what remains unresolved. A polished drawing does not turn an assumption into an agreed condition.
The production-briefing guide explains how to communicate the event requirement without pretending to design every technical system yourself.
Staging Is a Coordinated Physical System
Staging is not only the platform beneath a performance. It is the relationship between the programme, venue, people, access, sightlines, scenery and technical systems that occupy the performance area.
Plan the physical environment around what must happen, then have each part checked and accepted by the people responsible for it.
Related questions
What is staging in live event production?
Staging is the planned provision and use of the physical performance area, including its dimensions, levels, access, movement routes, sightlines and interfaces with scenery and technical equipment.
What can live-event staging include?
It can include a stage or performance area, platforms, risers, scenic elements, furniture, access points, movement routes and positions for people or equipment, depending on the event.
Is staging the same as a stage plot?
No. Staging is the physical event environment and its coordinated arrangement. A stage plot is a document showing intended positions within part of that environment.
Is staging part of load-in?
Staging equipment may be delivered, assembled or positioned during load-in, but staging is the planned physical arrangement. Load-in is the operational period in which equipment and materials enter the venue and preparation begins.
Who is responsible for staging at a live event?
Responsibility may be divided among production, staging, scenic, venue, structural, rigging and technical teams. Titles do not establish authority, so scope and approvals must be agreed.
What should be checked before staging is treated as ready?
Check the agreed layout, usable space, access, programme positions, sightlines, movement, interfaces and any required venue or specialist acceptance. Record unresolved limits.
Sources & references
- Temporary demountable structuresHealth and Safety Executive / technical reference
- Venue and site designHealth and Safety Executive / technical reference
- Procurement and use of demountable structuresThe Institution of Structural Engineers / technical reference
- Chapter 4: Accessible RoutesUnited States Access Board / technical reference
- eSET Venue vocabularyUSITT / industry standard
Continue learning