9 min read
GUIDE / Event Production
How to Brief Event Staging Requirements
To brief event staging requirements, describe how people, equipment, scenery, screens and programme activity need to use the physical event space. Include current venue information, stage orientation and dimensions, audience relationship, entrances and exits, presenter or performer positions, furniture and equipment, access needs, transitions, loading and schedule conditions, known restrictions, responsibilities and unresolved questions. State how the completed arrangement will be reviewed. Do not prescribe structural design, support capacity, rigging, construction methods or accessibility compliance outside the authority of qualified specialists.
On this page
Learn how to brief the people, equipment, movement, access and event uses that a staging team must turn into an accepted physical arrangement.
Begin With How the Event Uses the Space
“Provide a stage” does not explain what the stage must enable.
A useful staging brief begins with the activity:
- who needs to enter, work, perform, present or leave;
- what equipment, furniture, scenery and screens are involved;
- where the audience is in relation to the action;
- how the arrangement changes during the programme;
- which access requirements apply to people and equipment;
- what must remain clear or protected;
- when the space is available;
- what remains unresolved.
What Is Staging in Live Event Production? explains the wider discipline. This Guide explains how to turn an event requirement into information that staging, structural, rigging, venue and production specialists can review.
Describe Every Important Programme Use
One physical platform may support several different moments. A conference stage can hold a keynote, panel, demonstration, award presentation and performance. Each use changes the people, furniture, movement, equipment and viewing requirement.
For every important state, identify:
- people and their intended positions;
- entrances, exits and backstage connections;
- furniture, lecterns, instruments or demonstration objects;
- screens, scenic pieces and technical equipment;
- audience and camera sightlines that matter;
- movement or changeover between states;
- duration and cue dependencies;
- the fallback when a planned element is unavailable.
The Run of Show gives the programme sequence. The staging brief adds the physical use and transition required by each relevant moment.
Give the Team Current Venue Information
Useful inputs can include:
- current room, stage and venue drawings;
- orientation and reference dimensions;
- audience layout;
- access doors, docks, lifts and movement paths;
- venue restrictions and protected areas;
- approved floor, structure and support information;
- emergency and operational routes supplied by the venue;
- current loading and schedule windows;
- related scenic, screen, lighting, audio and rigging information.
Record the source, date and status of each input. A drawing supplied for sales or room selection may not be the controlled technical record for a build.
How to Review Venue Information Before Planning Production explains how to trace venue information before relying on it.
Teaching Figure: Requirement to Accepted Physical State
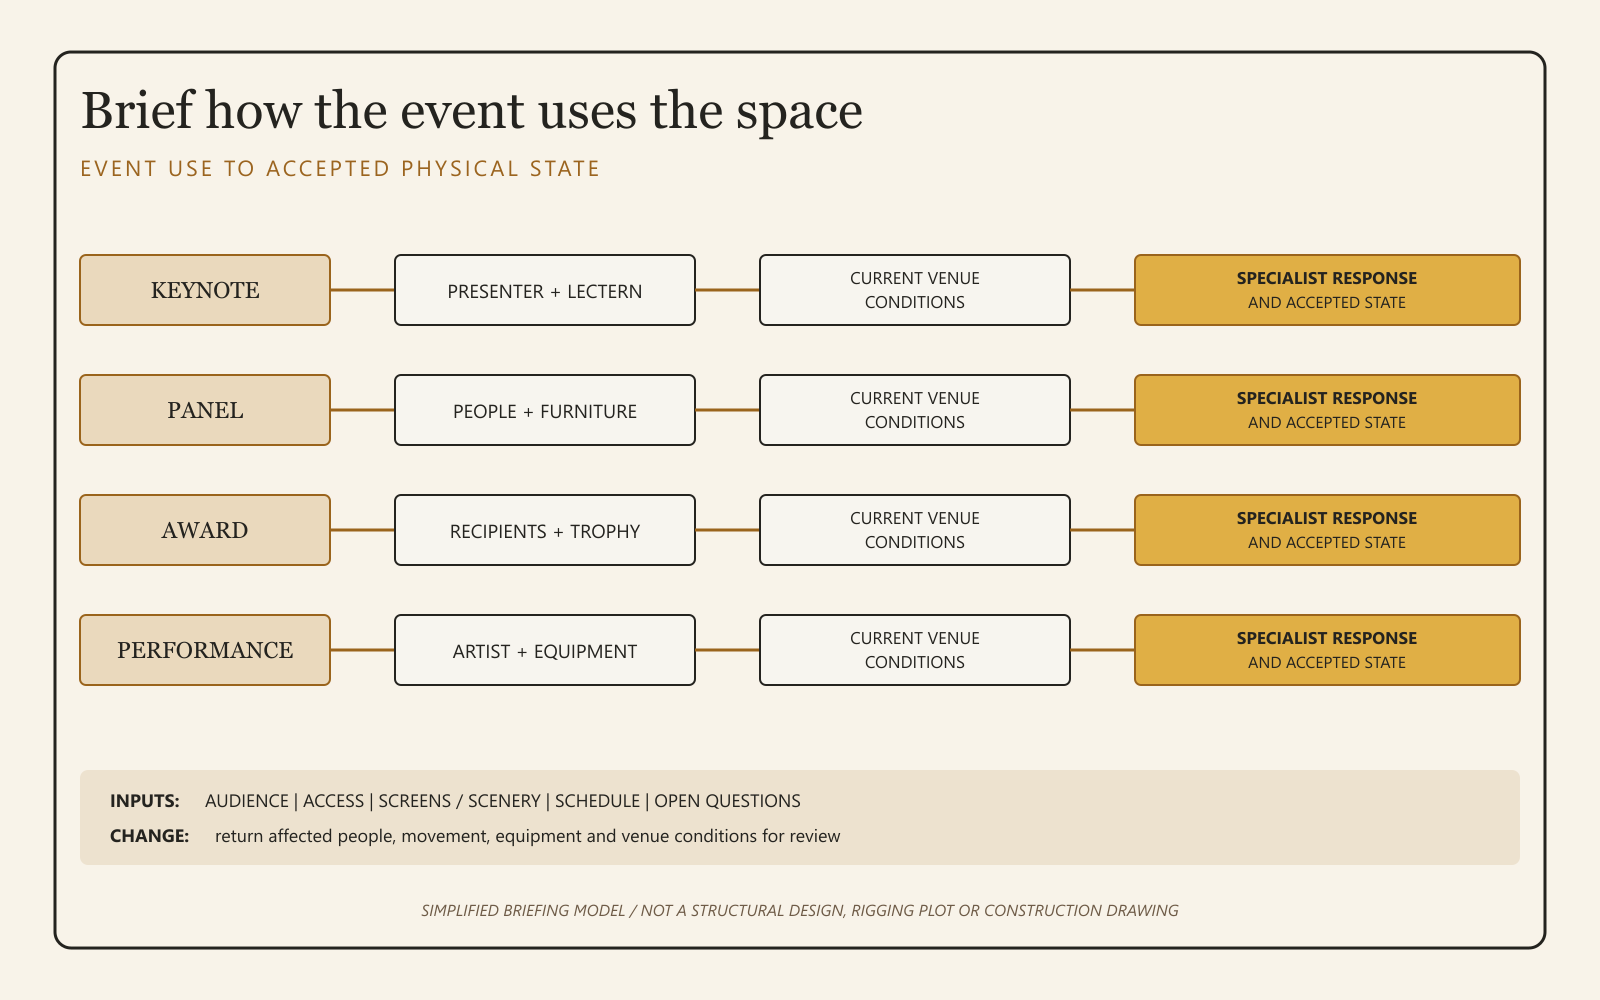
Show four programme states flowing through a shared staging review:
EVENT USE -> PEOPLE + EQUIPMENT + MOVEMENT -> CURRENT VENUE CONDITIONS -> SPECIALIST RESPONSE -> ACCEPTED PHYSICAL STATE
Use keynote, panel, award and performance as sample rows. Add side inputs for AUDIENCE, ACCESS, SCREENS / SCENERY, SCHEDULE and OPEN QUESTIONS. Show CHANGE returning to affected layers.
The figure must carry SIMPLIFIED BRIEFING MODEL / NOT A STRUCTURAL DESIGN, RIGGING PLOT OR CONSTRUCTION DRAWING.
Do not show capacities, member sizes, materials, connections, fastening, guard details, ramp gradients, rigging hardware or construction sequences.
Accessible text equivalent: Four event uses identify the people, equipment and movement involved. Current venue conditions inform a specialist response and an accepted physical state. Audience, access, screens, scenery, schedule and open questions affect the review, while changes return to the relevant layers.
Suggested alt text: Conceptual staging briefing model connecting event uses, people, equipment, movement and venue conditions to a specialist response and accepted physical state.
Describe People and Movement, Not Only Dimensions
Dimensions matter, but dimensions alone do not describe use.
Identify:
- how many people occupy each state;
- where they wait, enter, work and leave;
- whether they carry equipment or receive assistance;
- whether performers, presenters or crew cross technical areas;
- whether the audience approaches or uses the stage;
- what happens during a changeover;
- which routes must remain available.
Do not assume that a route is suitable because it exists on a plan. Review the actual intended users, timing, surface, width, level changes, lighting, obstacles and venue controls with the responsible people.
Brief Equipment, Furniture, Screens and Scenery
List the current items and their functions. Useful information can include quantity, intended position, orientation, movement, size, supplied weight data, operator or user, timing and known dependencies.
Do not estimate missing structural or load information. Return the question to the supplier or responsible specialist. A photograph, rendering or mood board can communicate appearance but does not establish dimensions, weight, support, access or approval.
Accessibility Must Be Planned as Use, Not Decoration
Describe who needs to reach, use or view the event environment and how they participate in the programme. This can affect routes, positions, furniture, handrails, lifts, ramps, signing positions, caption screens and assistance arrangements.
Do not claim that one generic ramp, route or layout makes an event compliant. Requirements depend on local law, venue, users and the complete arrangement. Engage the venue, accessibility specialists and other competent people early enough to change the plan.
Structural, Rigging and Construction Boundaries
A staging requirement can affect floor capacity, temporary structures, suspended equipment, stability, weather, access and emergency arrangements. Those questions require competent review.
The brief should identify the interface, current information and responsible authority. It should not provide structural calculations, capacities, construction methods, attachment instructions, rigging geometry or work-at-height procedures.
The Institution of Structural Engineers describes competent procurement, design, erection and inspection as important to temporary demountable structures. HSE event guidance identifies venue, ground, anchoring, weather and existing-structure information among relevant planning inputs. Their jurisdictional context must be retained. Local law and qualified specialists govern the actual project.
Connect the Brief to Time and Access
The staging team needs more than a show start time. Include:
- venue access and loading windows;
- equipment arrival sequence;
- time for marking, build, inspection and handover;
- dependencies with rigging, lighting, video, audio and scenic work;
- rehearsal and programme-check times;
- audience admission;
- changeovers during the programme;
- strike, load-out and venue handback.
Production Schedule explains the wider operational timeline. The staging brief identifies which physical work and accepted states must exist at each dependency.
Worked Example: The Panel Expands and the Screen Moves
A fictional business forum was briefed for a centre lectern, four panel chairs and an upstage screen. A low stage connected to backstage through stage-left access. Revision 2 of the room and scenic information had been distributed.
Three days before load-in, the programme team adds two panelists and requests a larger screen. The visual rendering is updated, but the access route, furniture positions, camera relationship and support interfaces are not.
| Changed requirement | Earlier assumption | Question to resolve | Example owner |
|---|---|---|---|
| Panel expands from four to six people | Existing stage layout fits four chairs | What spacing, movement, camera and presenter access are required? | Programme defines use; stage, video and accessibility reviewers assess the arrangement. |
| Screen becomes wider | Existing screen clears lectern and panel positions | How do the revised dimensions affect people, scenery, support and sightlines? | Video and scenic suppliers provide current data; staging and structural specialists review interfaces. |
| Stage-left remains the only entrance | Earlier route served fewer people and objects | Can six panelists, a host and crew use the route within the transition time? | Stage Management tests the operating route; venue and accessibility authorities review their scopes. |
| Schedule remains unchanged | Earlier build and rehearsal assumed revision 2 | Which preparation and checks require more time or resequencing? | Production coordinator updates dependencies after specialist input. |
First review
The staging lead compares the changed use with the current room information rather than stretching the rendering. Six chairs fit only by narrowing movement space and moving the lectern. The larger screen affects the available upstage area and camera composition. The stage-left entrance becomes congested during the planned transition.
The Technical Director records the affected interfaces. Programme owns the desired panel format. Stage Management owns the operating sequence. Video and scenic suppliers own their current equipment information. Structural, rigging, venue and accessibility authorities retain their respective approvals.
Revised proposal
The team adjusts chair spacing and lectern position, confirms a revised screen size, and changes the transition so panelists enter in two controlled groups. A separate accessible route and assistance plan are confirmed for the identified participant rather than assumed from the general stage entrance.
The staging specialist develops the physical response against the current venue and supplier information. Related room, scenic, screen and schedule records move to revision 3 together.
Receiving checks
Before handover, the team confirms current positions, routes, furniture, screen relationship and programme transitions. Stage Management walks the actual entrance and exit sequence with the relevant people. Video checks camera and sightline effects. The responsible staging and structural reviewers accept their defined scopes.
The accepted state belongs to the reviewed configuration. It is not general permission to add people or move furniture anywhere on the platform.
Late change
One panelist withdraws on show morning. Removing a chair changes spacing, camera composition and the entrance sequence. Stage Management, staging and video review the affected result and update current operating information. The six-person approval is not treated as a substitute for an undocumented five-person arrangement.
The explained decision: The team briefed the physical use, interfaces and transitions rather than asking for a larger stage. Specialists could then develop and accept an arrangement using current information and defined authority.
ILLUSTRATIVE SCENARIO
What Should the Final Brief Make Visible?
A useful staging brief records confirmed requirements, proposed requirements, open questions, current documents, programme states, people and movement, equipment and scenery, accessibility needs, specialist interfaces, schedule dependencies, receiving checks and acceptance authority.
Missing information should remain visible with an owner and required date. It should not be replaced with an assumption merely to make the document appear complete.
Key Takeaway
A staging brief describes how the event needs to use the physical environment.
It connects people, equipment, movement, programme and venue conditions while leaving structural design, rigging, construction and specialist approval with the qualified people responsible for them.
Related questions
How should event staging requirements be briefed?
Describe how people, equipment, scenery, screens and programme activity use the physical event space, together with current venue information, access, transitions, schedule, responsibilities, restrictions, open questions and acceptance.
What information should an event staging brief contain?
Include programme uses, people and positions, furniture and equipment, entrances and exits, audience relationship, accessibility needs, current venue information, technical interfaces, schedule and acceptance authority.
Who approves event staging requirements?
Programme authority accepts the intended use, while staging, structural, rigging, venue, accessibility and other specialists retain authority for their affected scopes.
Is a stage rendering enough to brief staging?
No. A rendering can communicate appearance but does not establish current dimensions, equipment data, access, support, structure, schedule, responsibility or approval.
How should accessibility be included in a staging brief?
Describe the actual users, routes, positions and programme participation, then involve the venue and relevant specialists. Do not assume one generic feature establishes compliance.
What happens when the stage layout changes after the brief is issued?
Record the changed people, equipment, positions, movement and schedule effects, return them to affected specialists, update current records and repeat the checks they require.
When should a staging arrangement be checked?
Check it when the current physical environment, people, furniture, equipment and programme transitions are available, with enough time to resolve important discrepancies.
Should a staging brief specify construction methods?
No, unless they are supplied by the qualified specialists responsible for the approved design and delivery. The production brief should state the required result and known conditions.
Sources & references
- Procurement and use of demountable structuresThe Institution of Structural Engineers / technical reference
- Venue and site designHealth and Safety Executive / technical reference
- Temporary demountable structuresHealth and Safety Executive / technical reference
- Equality Act 2010 guidanceUK Government / technical reference
Continue learning